
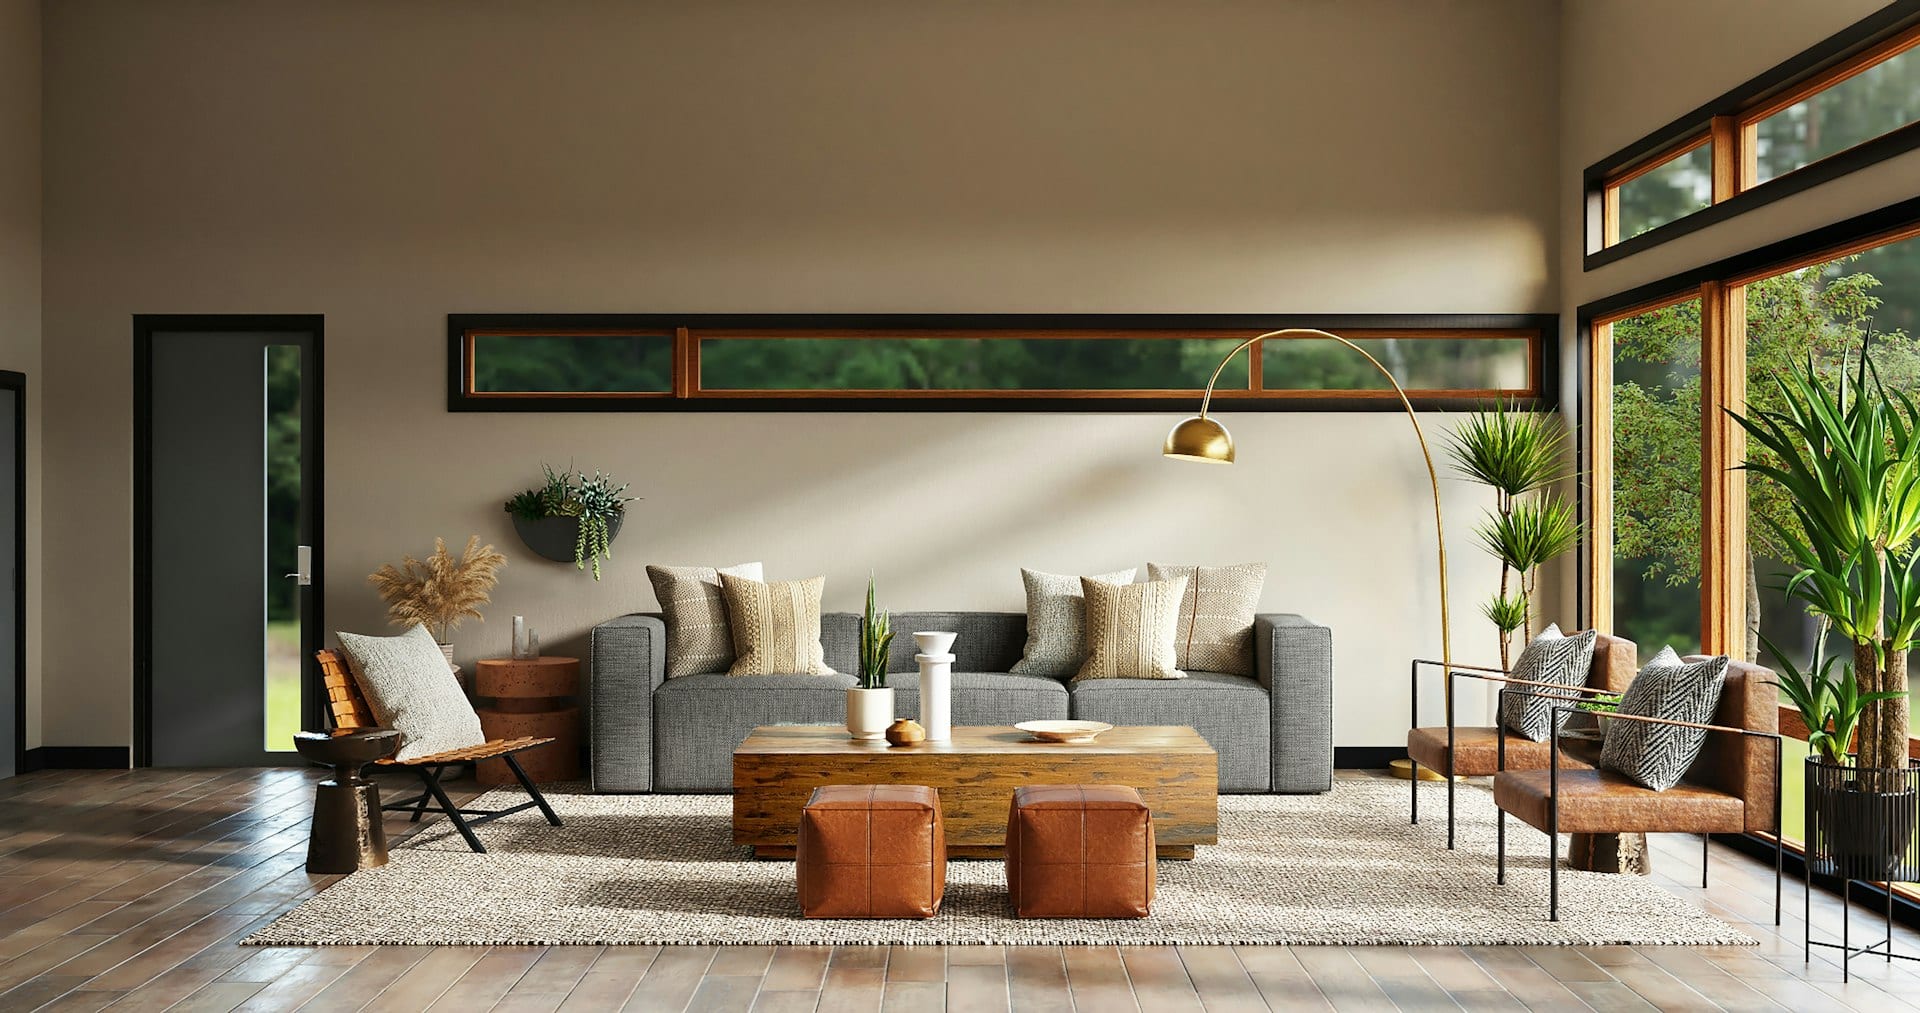
Construction · Karaikudi Road, Chennai
Chettinadu Style Residence
- Location
- Karaikudi Road, Chennai
- Added
- 27 Aug 2026
A 3,100 sq ft family home built in the Chettinadu idiom — deep verandahs, a central courtyard and Athangudi tile floors — using contemporary structure and services.
The family had lived in a Chettinadu house two generations back and wanted the same feel without the maintenance that comes with a hundred-year-old building. We kept what makes those houses work in this climate: a central courtyard that pulls hot air up and out, verandahs deep enough to keep the sun off the walls, and small high windows on the west. Everything behind the finish is current — RCC frame, concealed plumbing, and wiring sized for air conditioning the original houses never had. The Athangudi tiles were made to order and laid by the same family that supplied the tiles for the client's grandfather's house.
The build
- 3,100 sq ft built-up area
- G+1 on a 4,800 sq ft plot
- 4 BHK with a central courtyard
- RCC framed structure
- Athangudi tile flooring throughout
- Burma teak doors and window frames
What it comes with
- Central courtyard with open-to-sky well
- Covered verandah on three sides
- Rainwater harvesting to two recharge pits
- Solar water heating
- Car porch for two vehicles
- Puja room with traditional woodwork
Photo Gallery
6 photos — tap any image to view it full screen.
Video
Project Walkthrough
Like what you see here?
Tell us about your plot or property and we will put together a realistic scope, timeline and budget.